
Just Listed
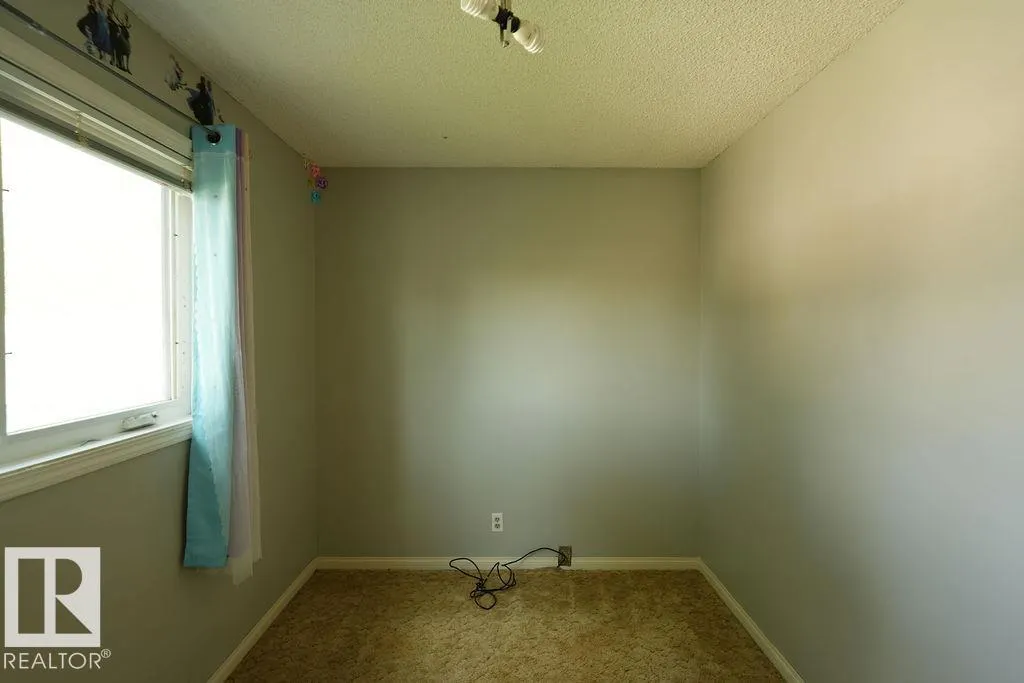
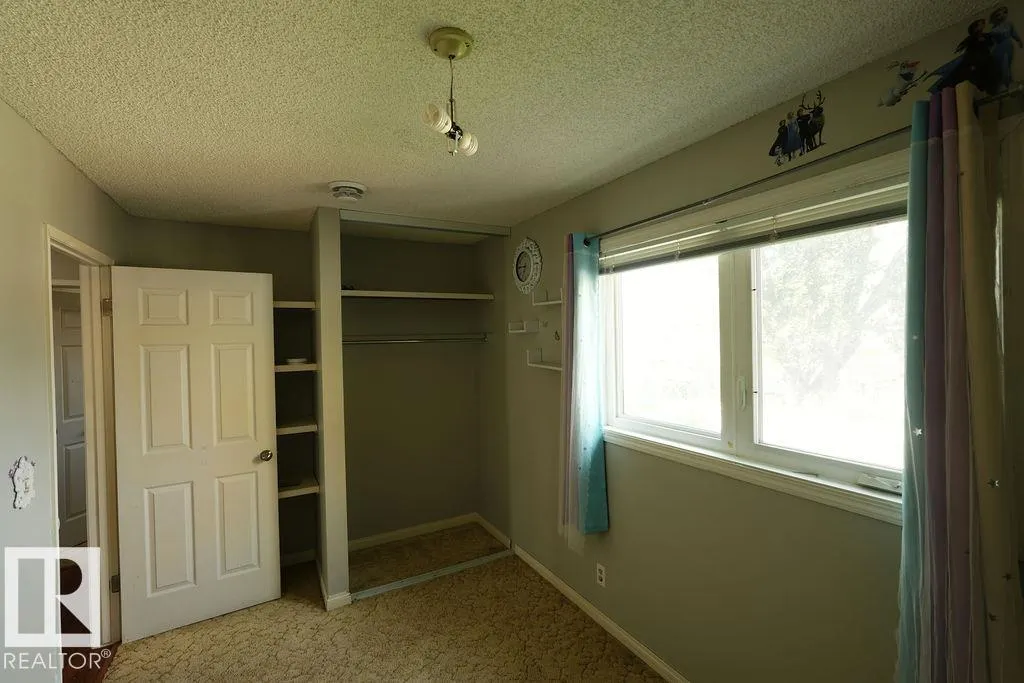
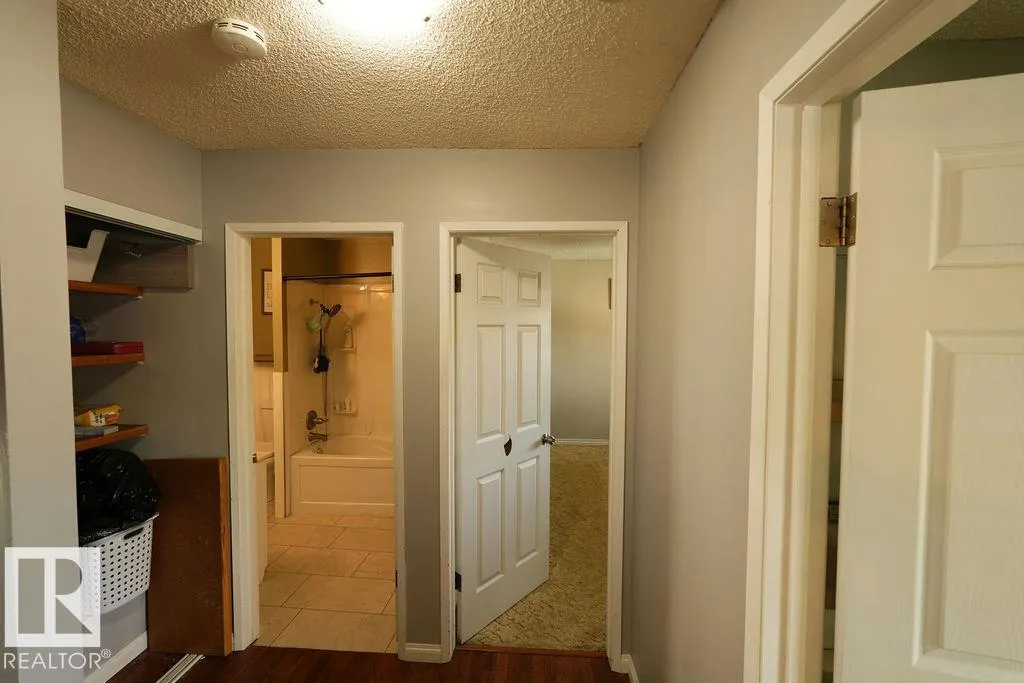
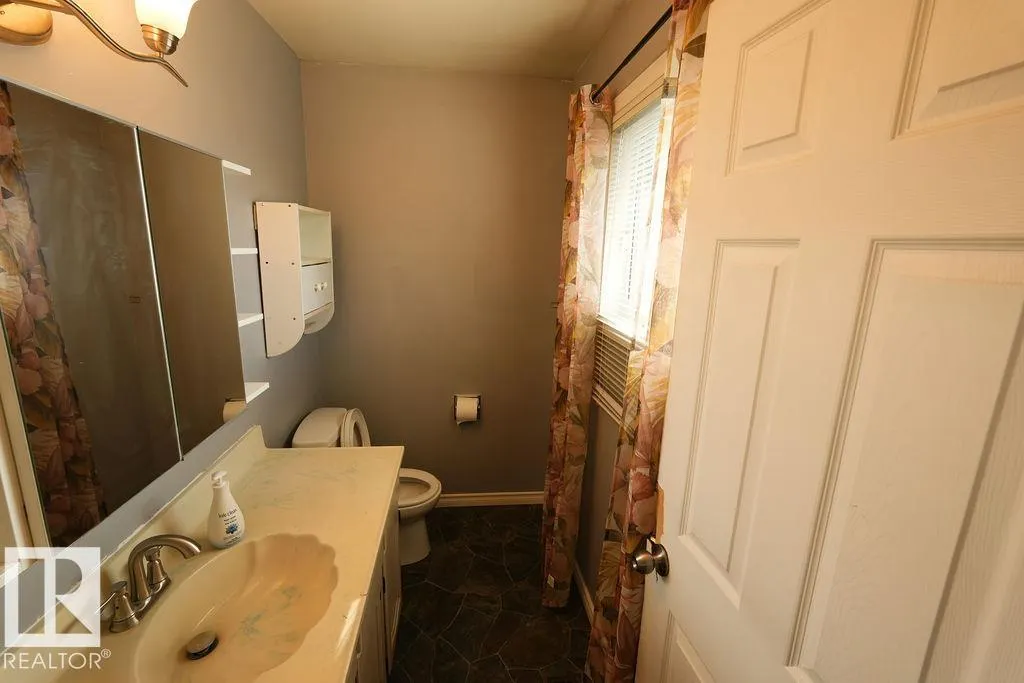
Address
13836 26 St Nw, Edmonton, AB
Price
$ 419,900
Property Attributes
- ID#E4510530
- TypeSingle Family
- Listing Status Active
- CityEdmonton
- AreaEdmonton
- NeighbourhoodBannerman
- Postal CodeT5Y 1B4
- Style4 Level Split
- Year Built1978
- Price$ 419,900
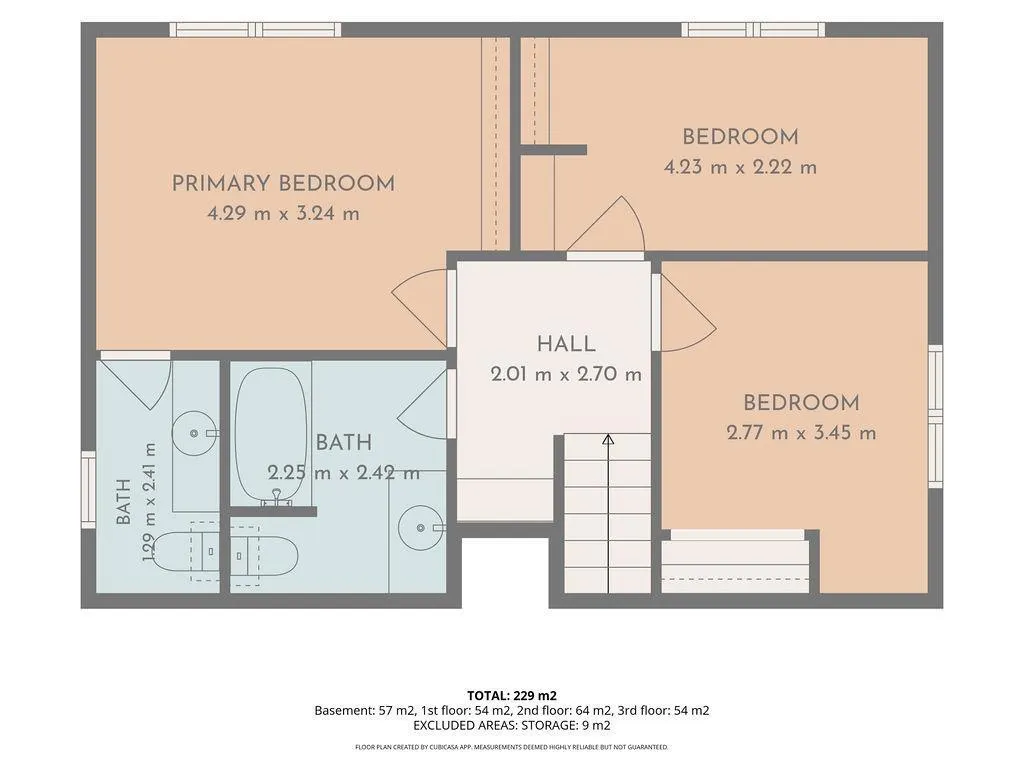
- Bedrooms3
- Full Bathrooms1
- Half Bathrooms2
- Sqr Footage1285
Data Source:
REALTORS® Association Of Edmonton - RAE
Property Description
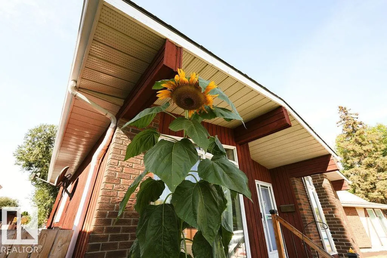
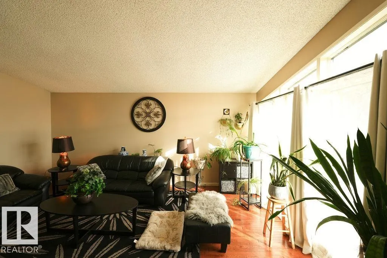
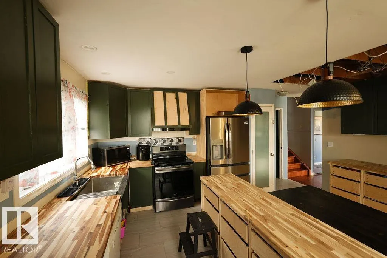
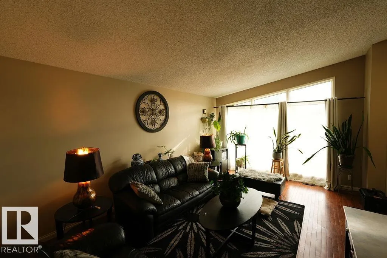
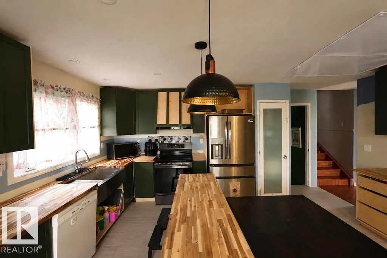
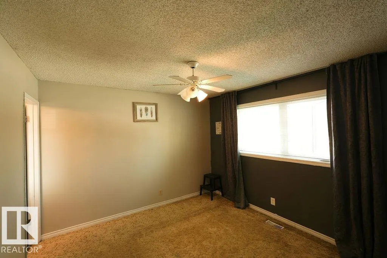
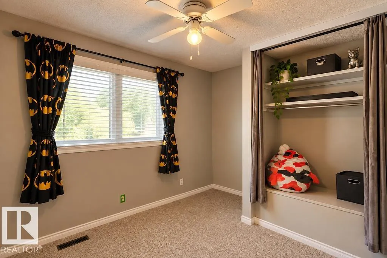
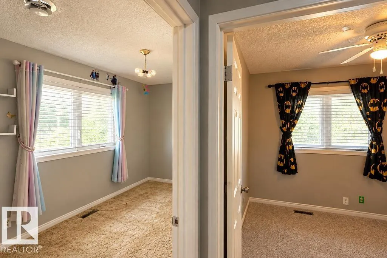
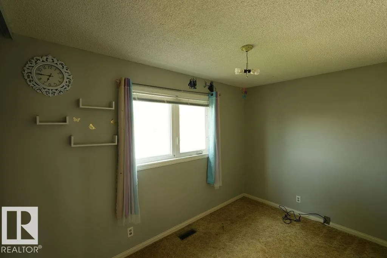
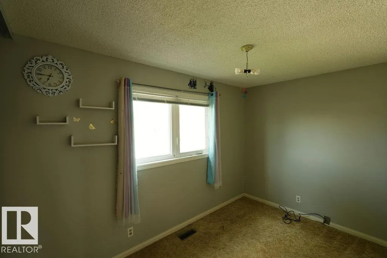
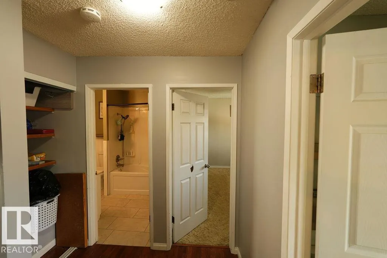
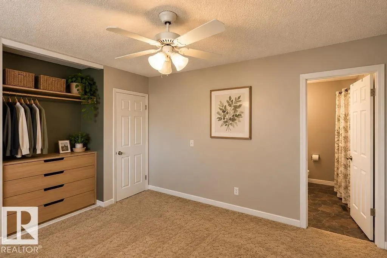
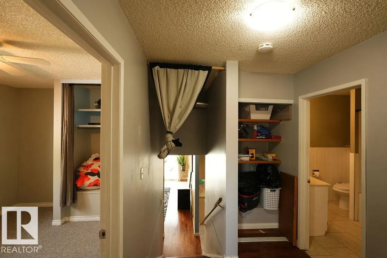
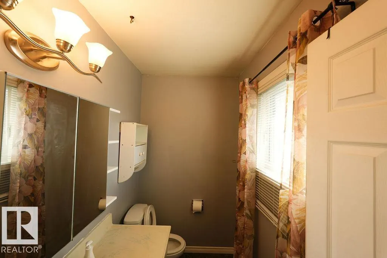
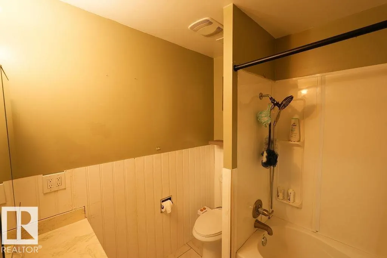
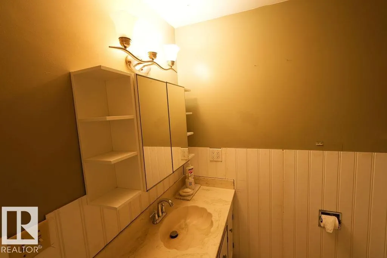
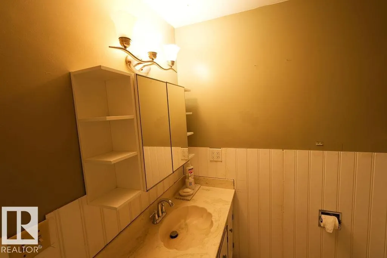
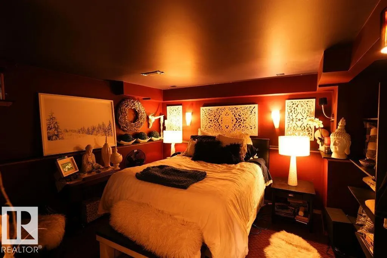
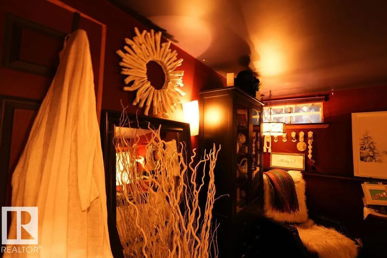
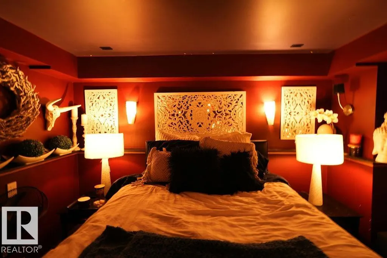
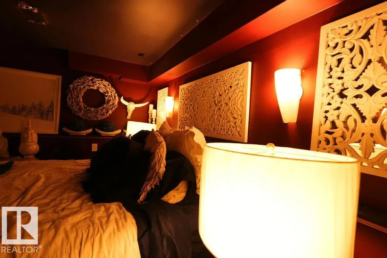
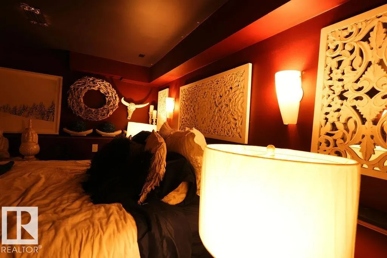
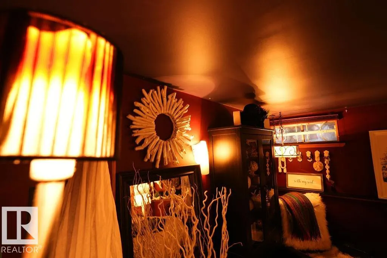
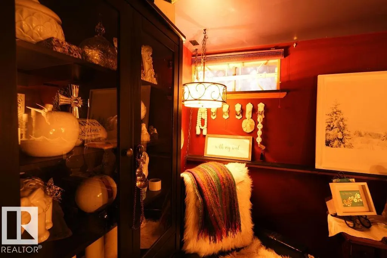
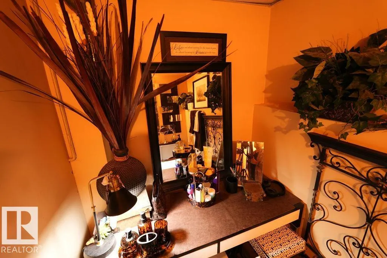
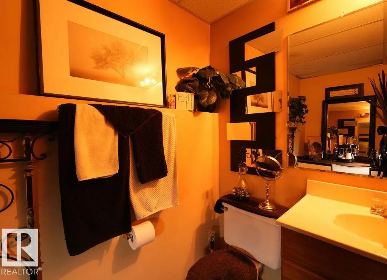
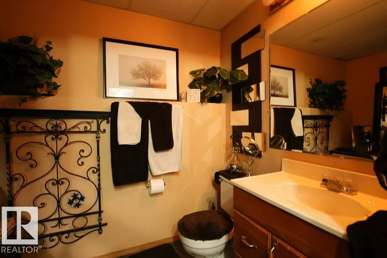
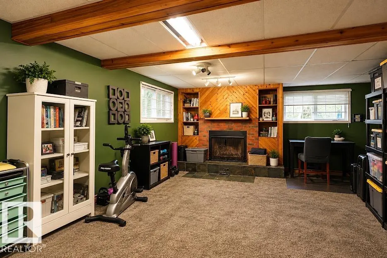
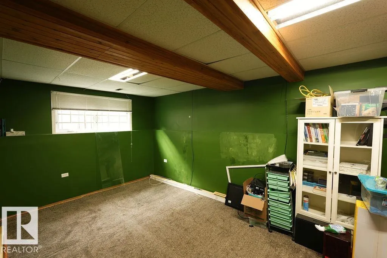
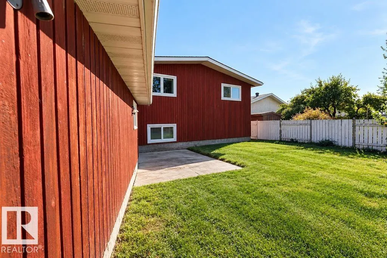
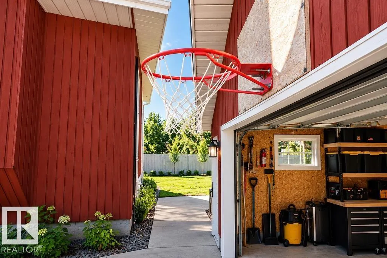
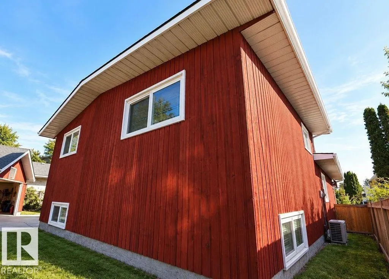
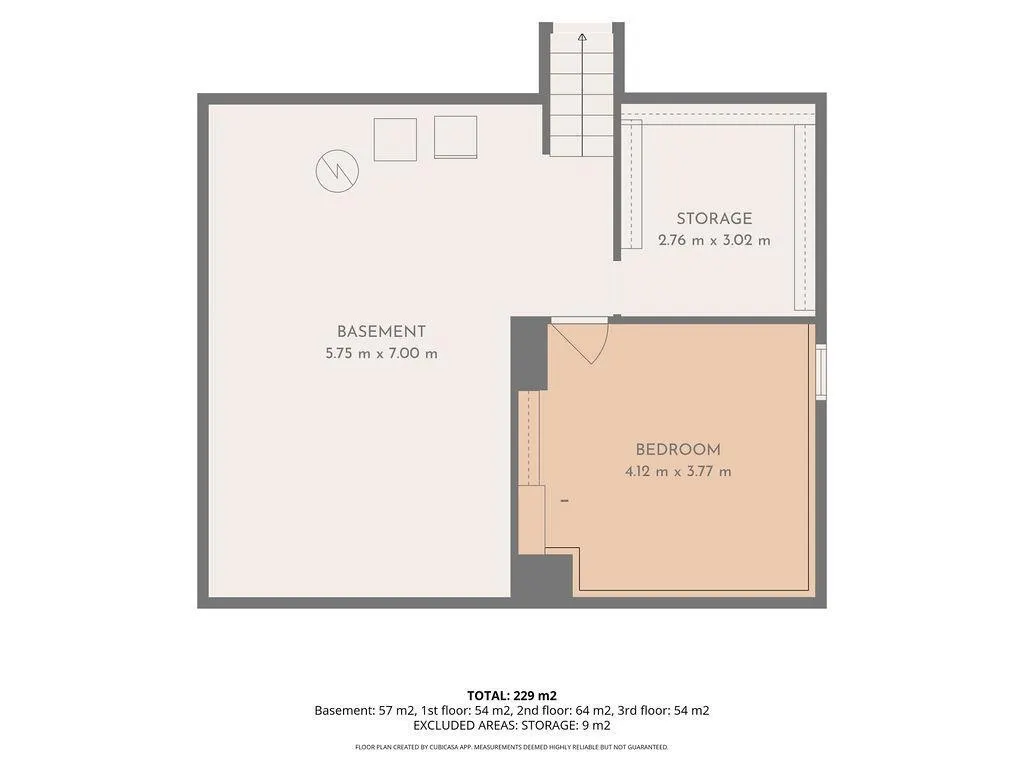
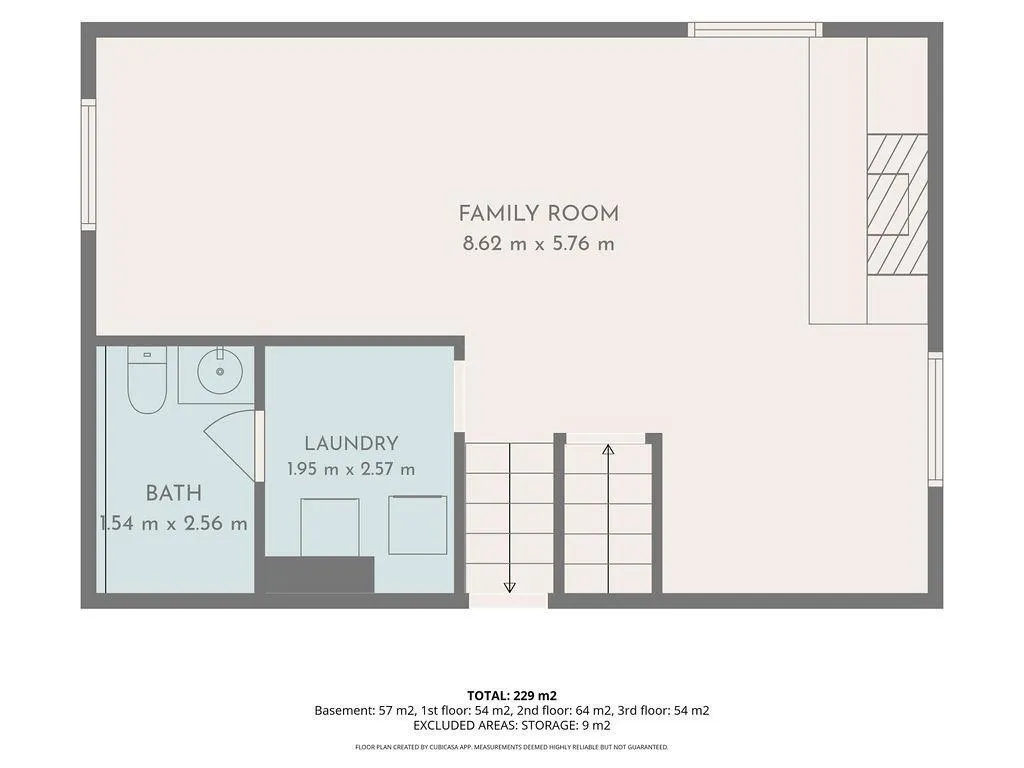
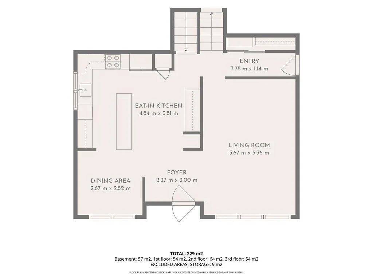
Welcome to this spacious 4 level split in the established community of Bannerman. Vaulted ceilings and ample natural light create a bright, open feel through the main living and dining areas, while a brand new kitchen brings a fresh look to the heart of the home. Additionally upgraded bathroom and more improvements throughout add to the appeal. The lower level offers a generous family room with a wood burning fireplace, plus flexible additional living space and plenty of storage. Outside, enjoy a private, mature yard with plenty of room to relax, entertain or enjoy the outdoors, along with an oversized double detached garage. Located close to schools, parks, shopping, recreation and transit, this home offers a great combination of space, character and practical improvements in an established neighbourhood.
* Sold date and price as reported on the RAE's MLS® System.
General Features
| Living Area | 1285.33 |
|---|---|
| Heating | Forced Air-1,Natural Gas |
| Roof | Asphalt Shingles |
| Appliances | Dishwasher-Built-In,Dryer,Garage Control,Garage Opener,Microwave Hood Fan,Refrigerator,Stove-Electric,Washer |
| Zoning | Zone 35 |
| Architectural Style | 4 Level Split |
| Construction Materials | Wood |
| Year Built | 1978 |
| Levels | 4 |
| Property Subtype | Detached Single Family |
| Ownership | Private |
| Parcel Number | 0013961157 |
| Community Features | Off Street Parking,Detectors Smoke,Hot Water Natural Gas,Vaulted Ceiling,See Remarks |
| Property Type | Residential |
| Facing Direction | East |
| Garage Y/N | true |
| Full Baths | 1 |
| Status | Active |
| City | Edmonton |
| MLS Area | Bannerman |
| Living Area Units | Square Feet |
| Standard Status | Active |
| Lot Shape | Pie Shaped |
| Restrictions | None Known |
| Primary Property Type | Single Family |
| Legal Block | 67 |
| Title to Land | Fee Simple |
Interior Features
| Interior Amenities | ensuite bathroom |
|---|---|
| Basement | Full,Finished |
| Flooring | Carpet,Linoleum,Vinyl Plank |
| Fireplace Features | Brick Facing |
| Kitchen Level | Main |
| Heating Y/N | true |
| Fireplace Y/N | true |
| Half Baths | 2 |
| Total Bedrooms | 3 |
| Grade Level Entry Y/N | No |
| Living Room Level | Main |
| Room Type | LivingRoom,DiningRoom,Kitchen,FamilyRoom |
| Family Room Level | Lower |
| Dining Room Level | Main |
Exterior Features
| Exterior Amenities | Cul-De-Sac,Fenced,Flat Site,Low Maintenance Landscape,Playground Nearby,Public Transportation,Schools,Shopping Nearby |
|---|---|
| Parking Features | Double Garage Detached,Over Sized |
| Lot Size Area | 473.64 |
| Foundation Details | Concrete Perimeter |
Amenities
- Views
- New Construction
- Adult 55+
- Lease To Own
- No Strata Fees
- Furnished
- Primary On Main
- Air Conditioning
- Seller Finance
- Green
- Fixer Upper
- Horse
- Golf
- Fireplace
- Deck
- Garage
- Basement
- Pool
Property vs Single Family Average in T5Y 1B4
Statistics provided by Inside Real Estate
Price
Year Built
