
Open House Sun, Sep 27th 01:00 PM - 03:00 PM

























Address
6045 King Landing Ld Sw, Edmonton, AB
Price
$ 728,000
Open House Sun, Sep 27th 01:00 PM - 03:00 PM
Property Attributes
- ID#E4509832
- TypeSingle Family
- Listing Status Active
- CityEdmonton
- AreaEdmonton
- NeighbourhoodKeswick
- Postal CodeT6W 4Z7
- Style2 Storey
- Year Built2023
- Price$ 728,000
- Bedrooms4
- Full Bathrooms3
- Half Bathrooms1
- Sqr Footage2201
Data Source:
REALTORS® Association Of Edmonton - RAE
Property Description
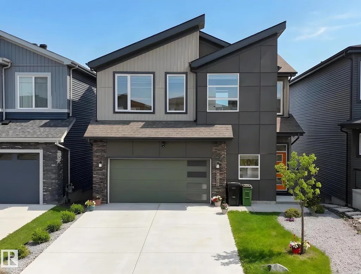
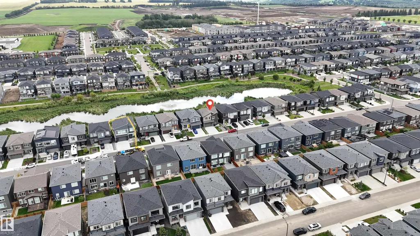
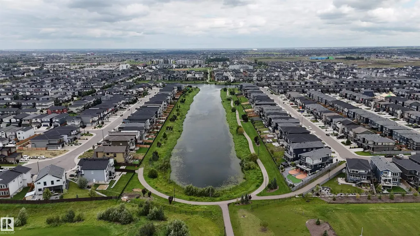
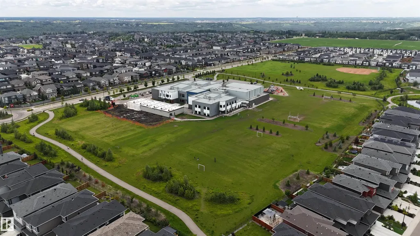
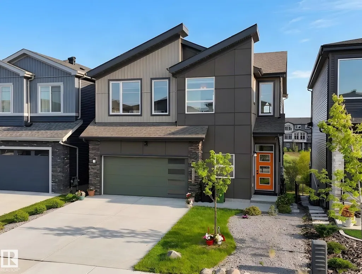
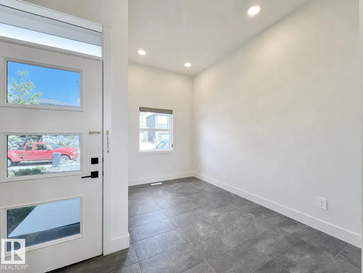
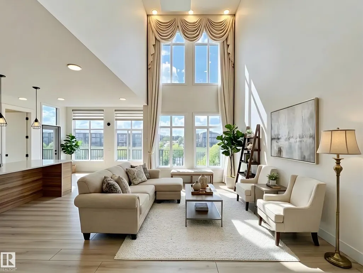
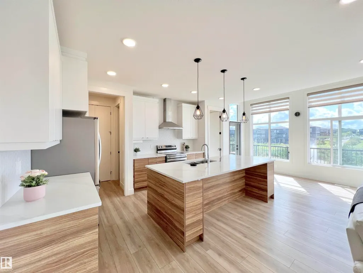
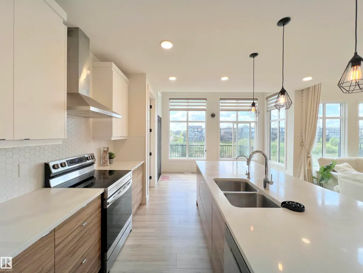
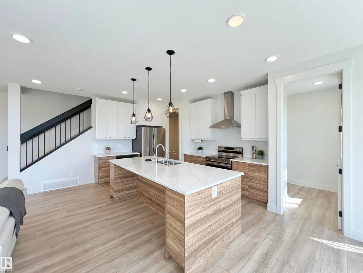
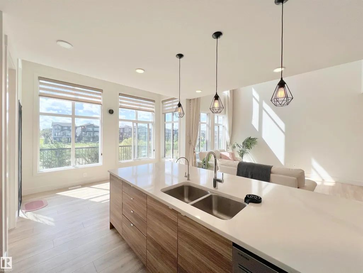
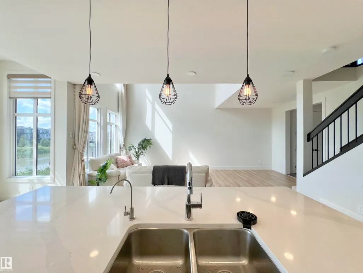
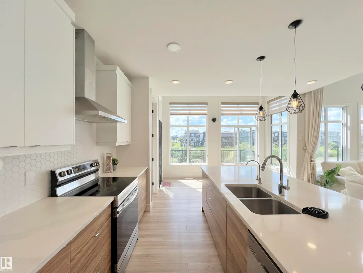
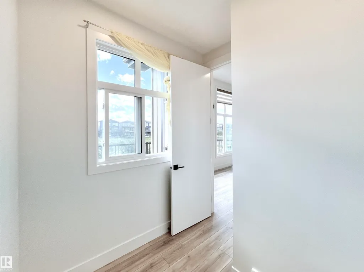
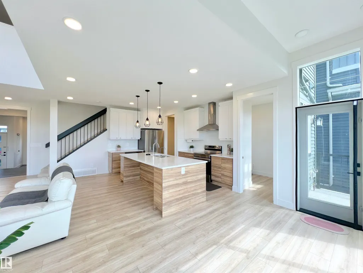
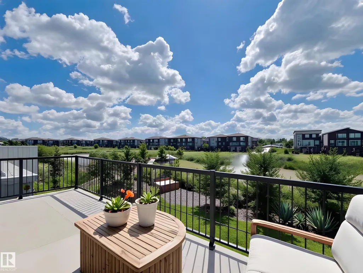
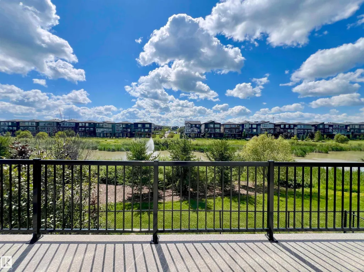
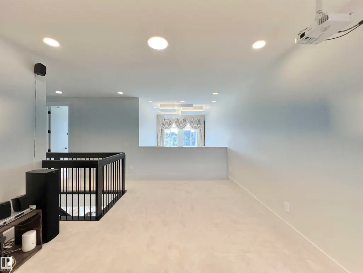
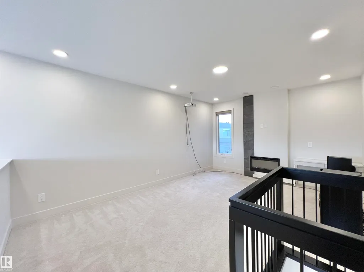
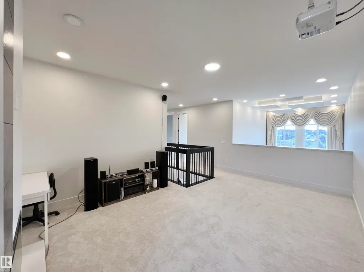
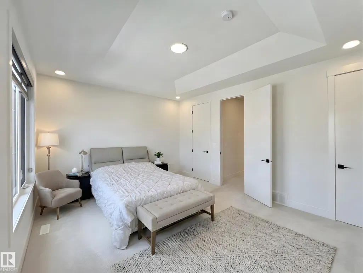
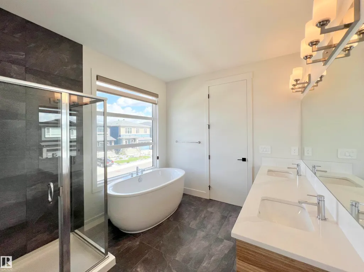
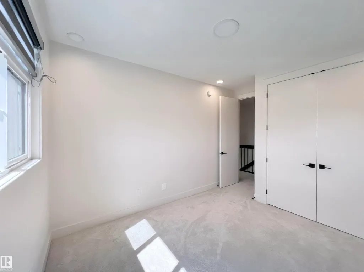
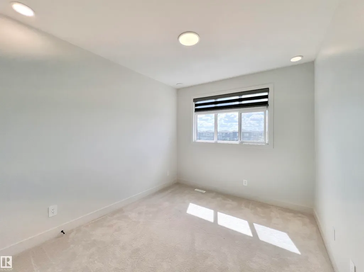
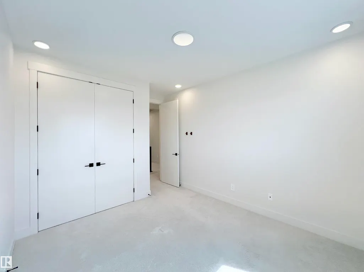
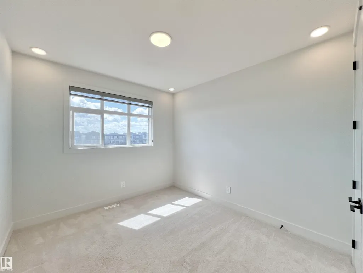
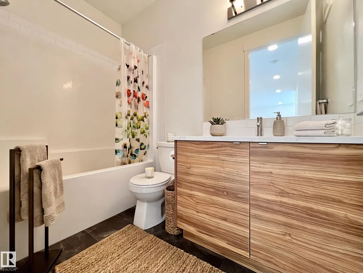
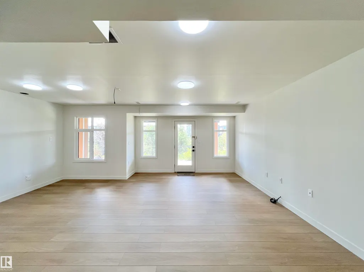
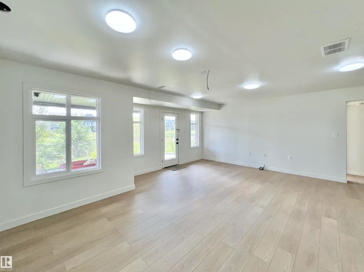
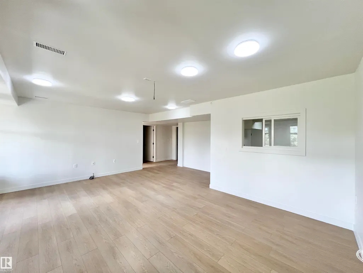
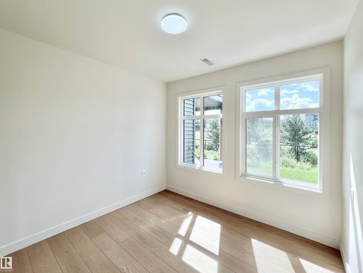
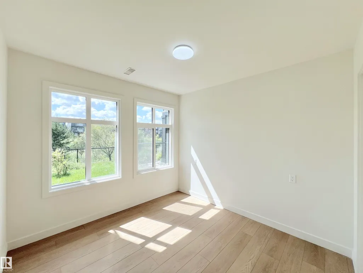
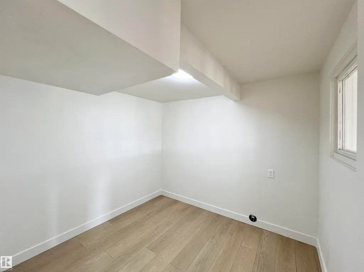
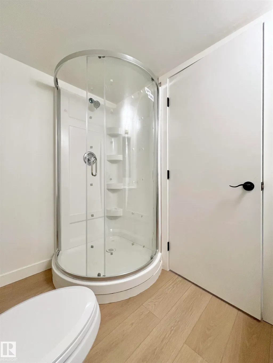
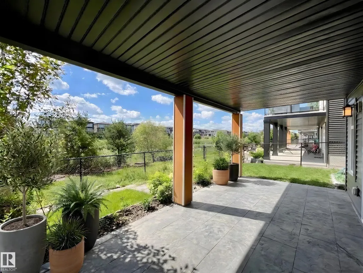
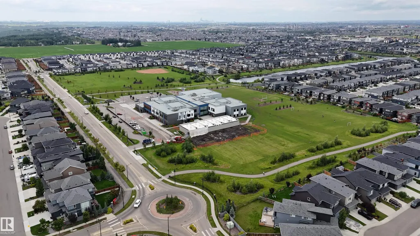
Welcome to this WALKOUT basement home w/ SOUTH backyard in Arbours of Keswick, backing onto a POND w/private seaside escape in SW Edmonton • features 32' wide lot • Main floor: Den off the foyer, 9ft ceilings, luxury vinyl flooring, bright open-to-above living room that enhances the sense of space. full-height cabinetry, quartz countertops, a walk-in pantry and one storage room • Upstairs: 9ft ceilings, 3 spacious bdrms, a laundry room, and versatile bonus room. The large primary bdrm offers nearly 10ft ceilings and a luxurious ensuite w/window • Fully finished WALKOUT basement: rough-in for a second kitchen and laundry, one room, one bedroom, a full bathrm—perfect for extended family • Outside: a massive deck overlooking a professionally maintained backyard & pond views • Within walking distance to K-9 school and close to a new high school opening Fall 2028. Conveniently located near shopping and all amenities. Some photos are virtually staged.
* Sold date and price as reported on the RAE's MLS® System.
General Features
| Living Area | 2201.45 |
|---|---|
| Heating | Forced Air-1,Natural Gas |
| Roof | Asphalt Shingles |
| Appliances | Dishwasher-Built-In,Dryer,Garage Control,Garage Opener,Hood Fan,Refrigerator,Stove-Electric,Washer,Window Coverings |
| Zoning | Zone 56 |
| Association Fee Includes | Amenities w/HOA |
| Architectural Style | 2 Storey |
| Construction Materials | Wood,Stone,Vinyl |
| Year Built | 2023 |
| Levels | 3 |
| Property Subtype | Detached Single Family |
| Ownership | Private |
| Parcel Number | 0038918280 |
| Community Features | Ceiling 9 ft.,Deck,No Animal Home,No Smoking Home,Walkout Basement,HRV System,9 ft. Basement Ceiling |
| Assoc Fee Paid Per | Annually |
| Property Type | Residential |
| Facing Direction | North |
| Garage Y/N | true |
| Full Baths | 3 |
| Status | Active |
| City | Edmonton |
| MLS Area | Keswick |
| Living Area Units | Square Feet |
| Standard Status | Active |
| Lot Shape | Rectangular |
| Restrictions | Utility Right Of Way |
| Primary Property Type | Single Family |
| Legal Block | 5 |
| Title to Land | Fee Simple |
Interior Features
| Interior Amenities | ensuite bathroom |
|---|---|
| Basement | Full,Finished |
| Flooring | Carpet,Ceramic Tile,Vinyl Plank |
| Kitchen Level | Main |
| Heating Y/N | true |
| Half Baths | 1 |
| Total Bedrooms | 4 |
| Grade Level Entry Y/N | Yes |
| Living Room Level | Main |
| Room Type | LivingRoom,DiningRoom,Kitchen |
| Dining Room Level | Main |
Exterior Features
| Exterior Amenities | Backs Onto Lake,Fenced,Golf Nearby,Landscaped,Playground Nearby,Public Transportation,Schools,Shopping Nearby,View Lake,See Remarks |
|---|---|
| Parking Features | Double Garage Attached |
| Foundation Details | Concrete Perimeter |
Amenities
- Views
- New Construction
- Adult 55+
- Lease To Own
- No Strata Fees
- Furnished
- Primary On Main
- Air Conditioning
- Seller Finance
- Green
- Fixer Upper
- Horse
- Golf
- Fireplace
- Deck
- Garage
- Basement
- Pool
Property vs Single Family Average in T6W 4Z7
Statistics provided by Inside Real Estate
Price
Year Built
